Equipment Transitions Planned Around Building Use
Commercial HVAC Installation and Replacement in Milltown for facility modernization and aging equipment upgrades
Aging rooftop units that struggle to maintain setpoints during peak cooling season, boilers reaching the end of economical service life, and air handling systems that no longer match current building occupancy create replacement decisions that go beyond simply swapping equipment. Rylee Mechanical handles commercial HVAC installation and replacement projects in Milltown and throughout New Jersey, New York, and Pennsylvania for renovations, capacity changes, and mechanical modernization that must integrate with existing building infrastructure while minimizing disruption to ongoing operations. The complexity in commercial replacement work lies in coordinating equipment removal and installation around occupied spaces, ensuring new systems communicate with building controls, and staging the project so that partial HVAC availability can be maintained during the transition.
This service includes equipment selection support based on actual building loads and operational requirements, project coordination with other trades and facility schedules, removal and replacement planning, installation work, startup procedures, and integration with existing ductwork, piping, electrical systems, and controls. The process involves confirming that new equipment will fit existing roof structures or mechanical rooms, that electrical service is adequate, and that replacement timing aligns with building use patterns.
Request a project consultation to discuss replacement scope, equipment options, and installation planning for your facility.
What Changes After Equipment Replacement Completes
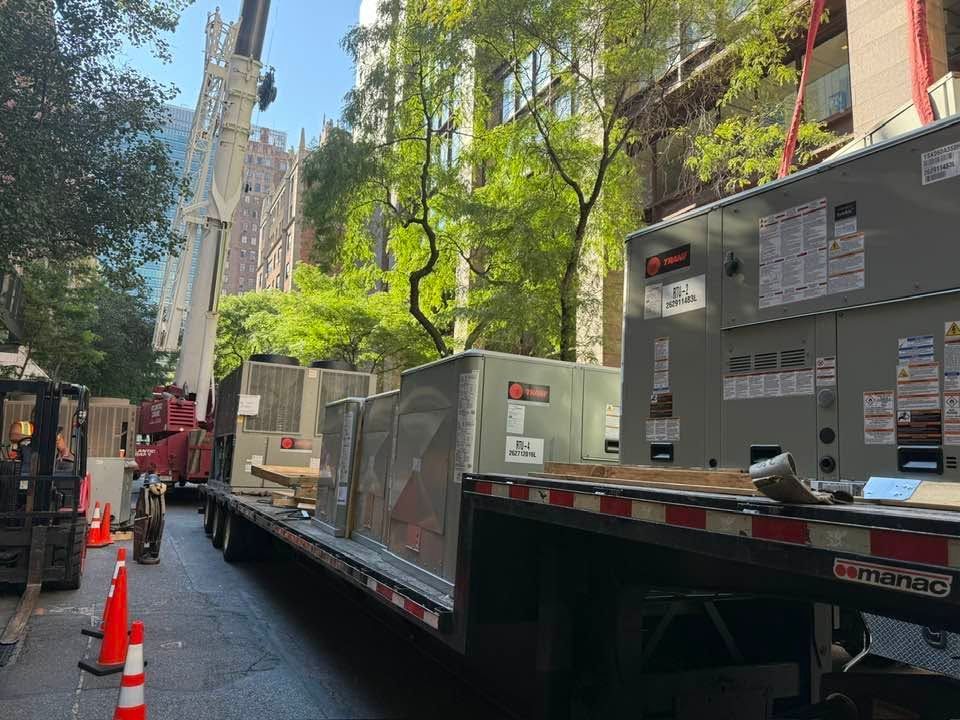
Installation planning for commercial projects addresses crane access for rooftop units, rigging requirements for equipment that must move through occupied buildings, ductwork modifications needed to match new unit configurations, and control integration that allows building automation systems to communicate with replacement equipment using updated communication protocols. Each installation requires verifying refrigerant line sizing, confirming condensate drainage paths, and testing airflow balance once new equipment is operational.
Building operators notice that new systems reach setpoints faster and maintain tighter temperature control across zones, energy consumption decreases when modern equipment replaces units that were oversized or operating with degraded efficiency, and service calls drop because new components do not carry the wear patterns and deferred maintenance issues that plagued older equipment. Startup procedures confirm that all safeties function, refrigerant charge matches manufacturer specifications, and control sequences operate as designed.
The installation process includes documenting as-built conditions, confirming that warranty registration is completed, and providing system operation information that facility teams need for future service and maintenance planning. Replacement projects do not include ductwork redesign, structural modifications, or electrical service upgrades unless those elements are specifically scoped as part of the project from the beginning.
Common Questions About This Service
Facility managers planning equipment replacement often need to understand project timing, coordination requirements, and what the installation process involves before committing to the work.
What does equipment selection involve for commercial replacement projects?
Selection includes calculating actual building loads based on occupancy and use patterns, evaluating whether existing ductwork and piping will support new equipment, confirming that electrical service and roof or floor structural capacity are adequate, and choosing units that meet efficiency requirements and integrate with building controls.
How long does a typical commercial HVAC replacement take in Milltown?
Duration depends on equipment size, access constraints, whether work can proceed continuously or must be staged around building operations, and the complexity of control integration; a single rooftop unit replacement differs significantly from a multi-unit air handling system serving an occupied office building.
Why does commercial installation require more planning than residential equipment changes?
Commercial projects must coordinate with building occupants, account for fire alarm and sprinkler system integration, maintain partial HVAC operation during the transition, address code requirements specific to commercial construction, and ensure new equipment integrates with existing building automation rather than operating as standalone units.
What should facility teams prepare before installation begins?
Preparation includes confirming roof access for cranes or equipment lifts, coordinating building occupant notifications, ensuring electrical disconnects are accessible, verifying that old equipment can be removed without damaging surrounding roofing or structure, and planning for temporary HVAC solutions if the building cannot tolerate a complete system shutdown.
How does replacement work get coordinated with other building projects?
HVAC installation timing is sequenced with ductwork modifications, electrical upgrades, control system work, and any structural changes to avoid conflicts between trades and ensure that mechanical, electrical, and control elements are ready when equipment arrives on site.
Rylee Mechanical manages commercial HVAC installation and replacement projects for nonresidential facilities across New Jersey, New York, and Pennsylvania with an emphasis on coordinated planning and minimal operational disruption. Contact us to review your upcoming replacement needs or discuss facility modernization plans.